ACTIVE For Sale Single Family LUXURY VERIFIED

133 Arrowhead Ln

133 Arrowhead Ln, Haines City, FL 33844

LISTING PRICE

$639,900

$165 / Sq Ft
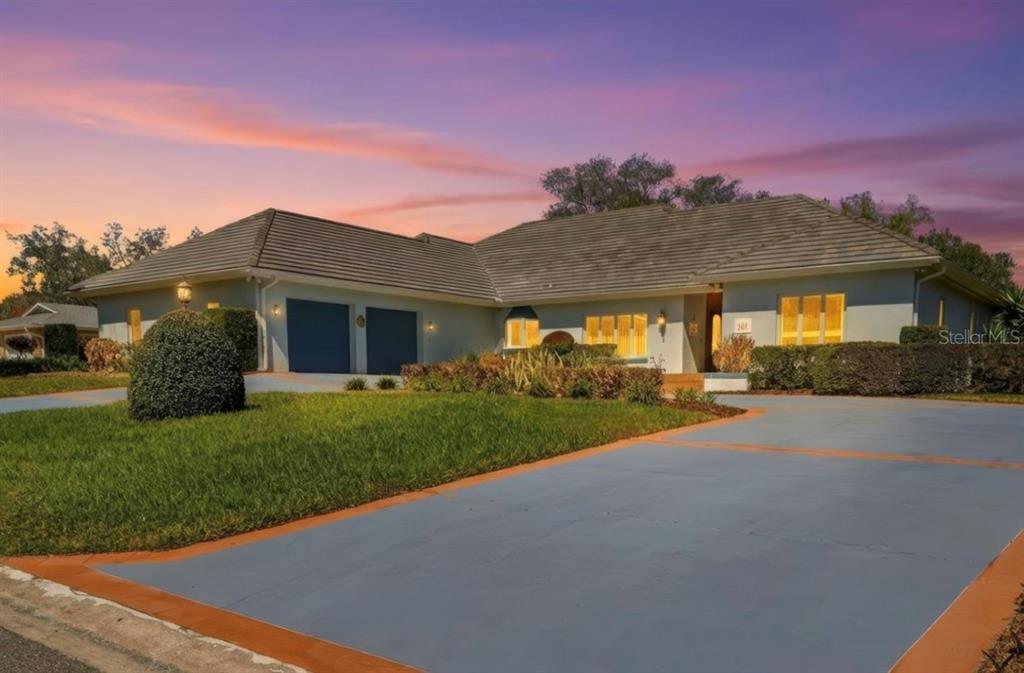
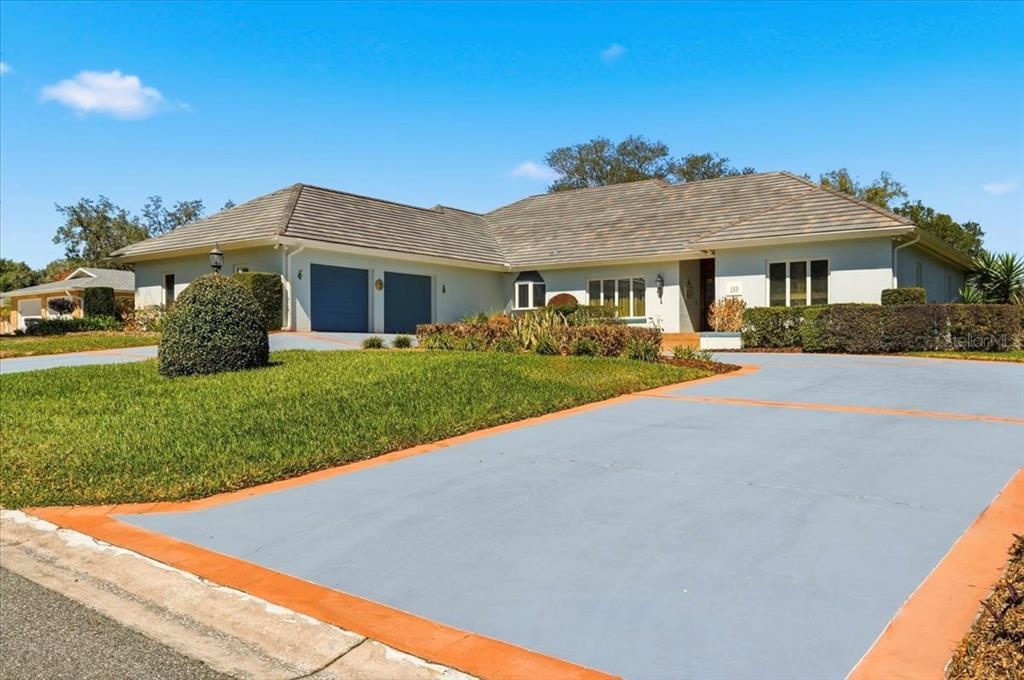
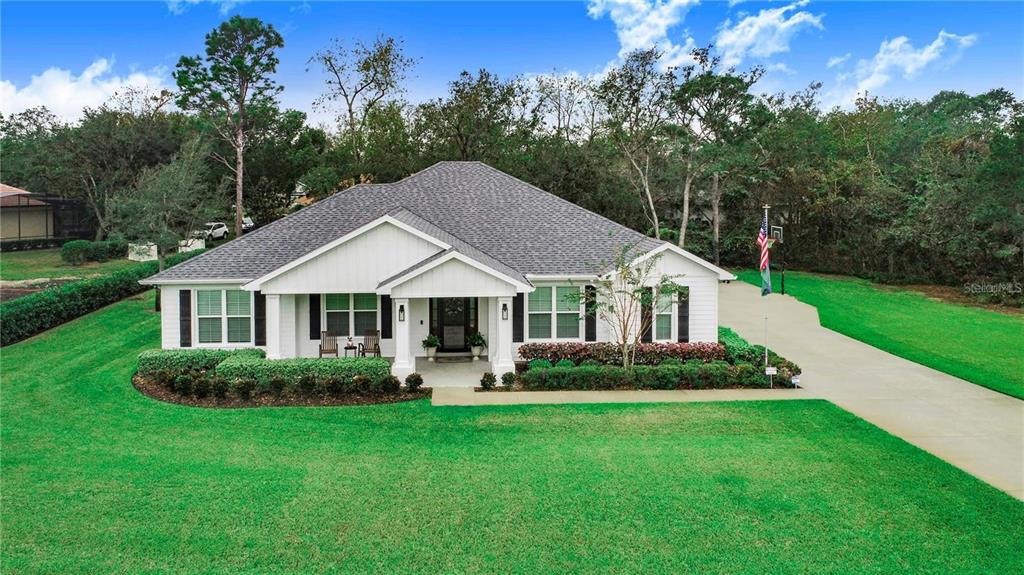
133 Arrowhead Ln main architectural view
1 / 12 Photos
Bedrooms 3 Suites
Bathrooms 4 Baths
Living Area 3,886 Sq Ft
Property Type Single Family
MLS® Reference P4937805

Luxury Property Details

RESIDENCE DESCRIPTION & FEATURES

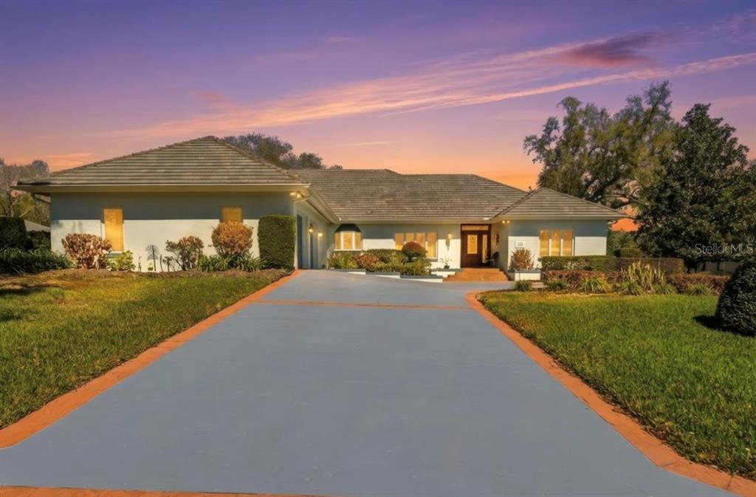
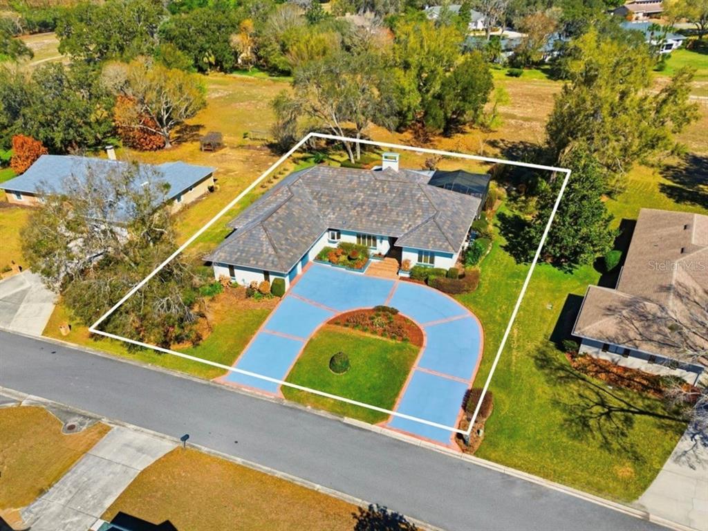
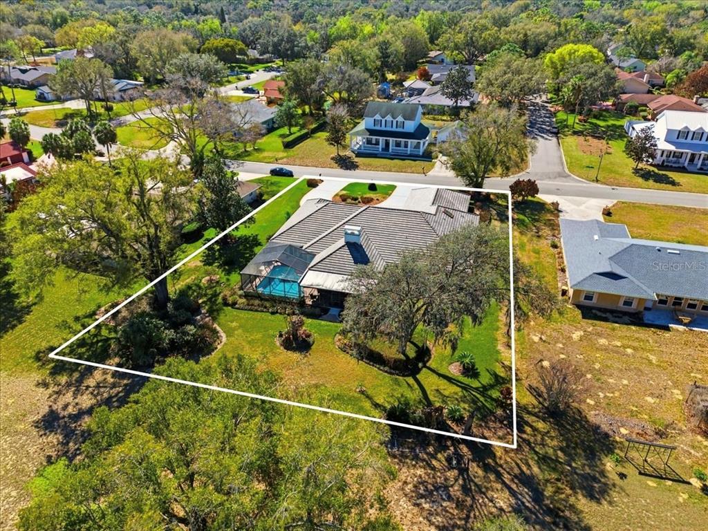
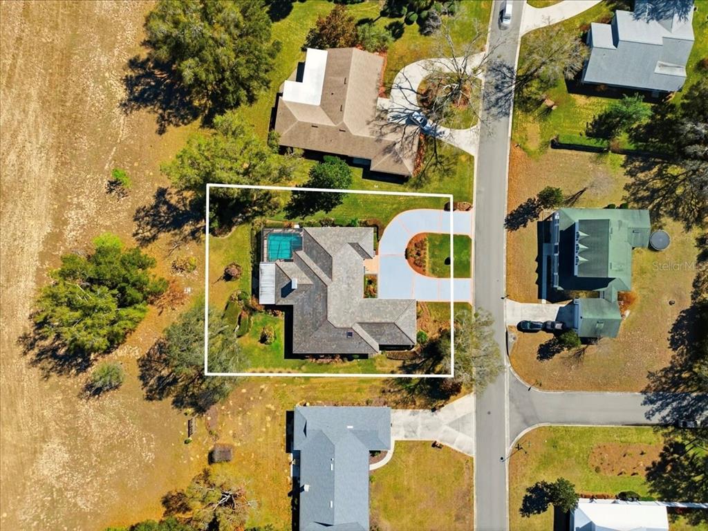
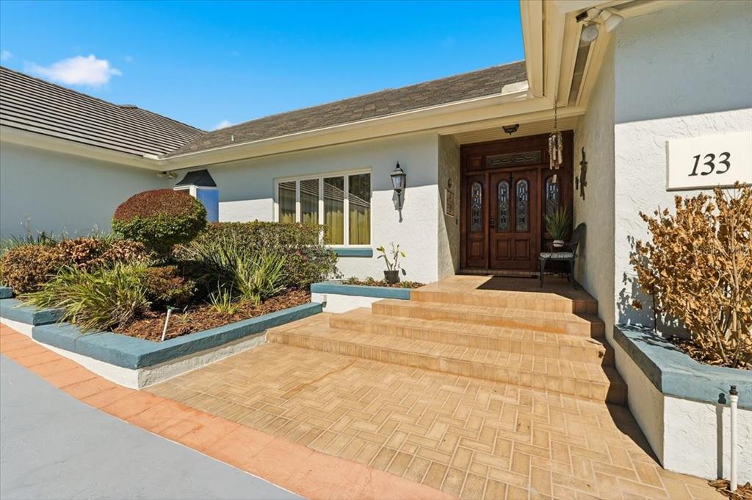
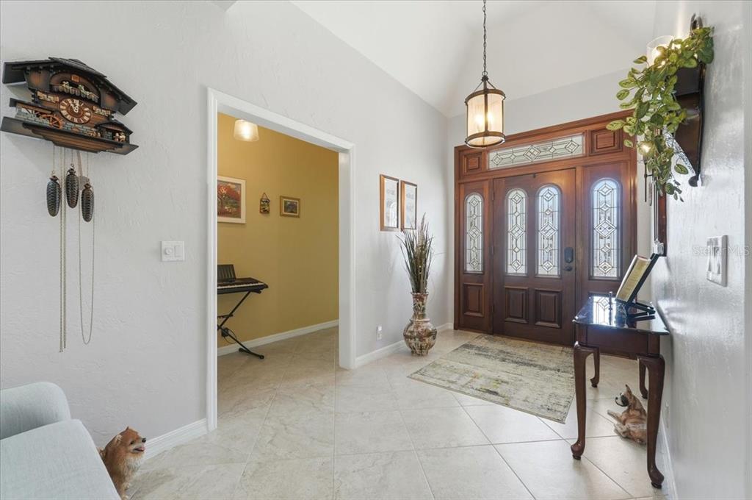
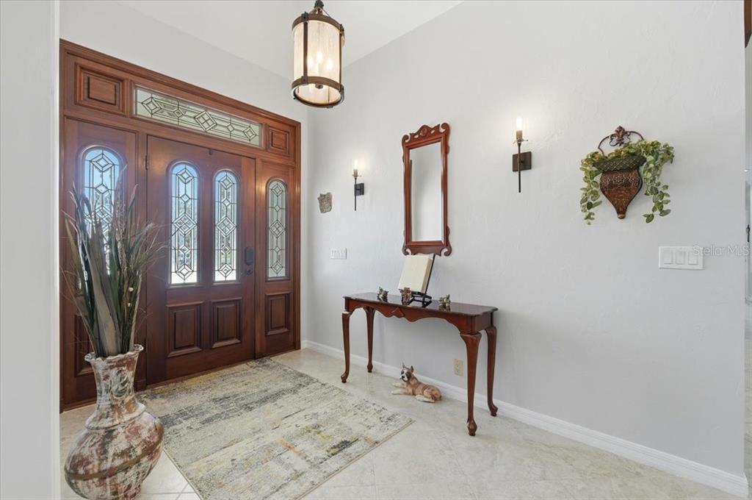
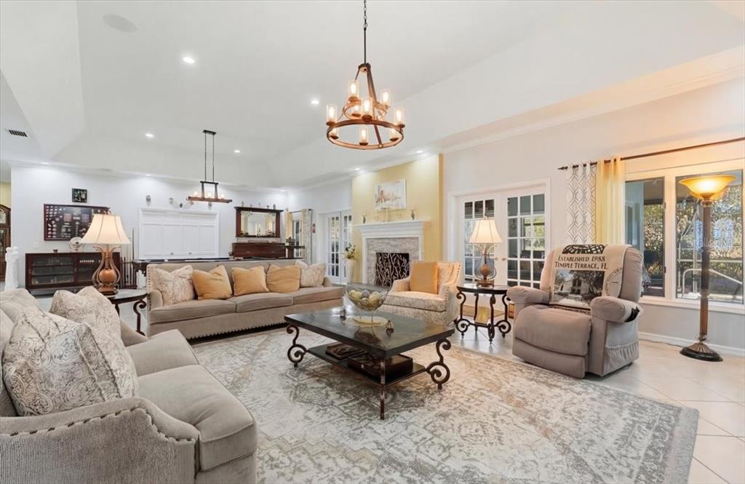
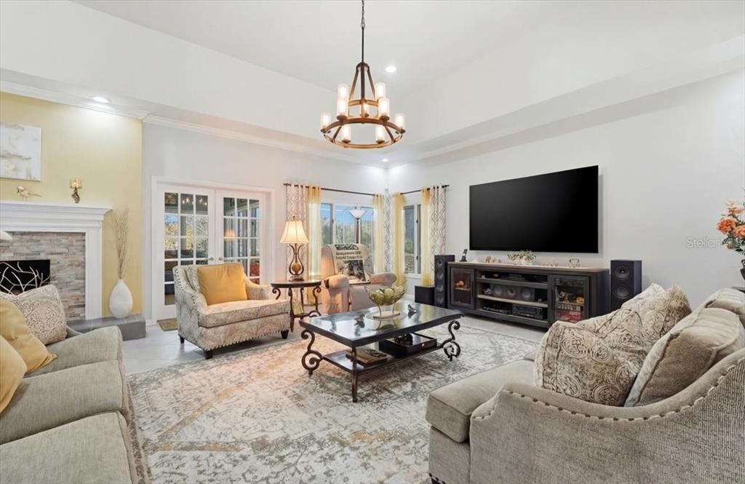
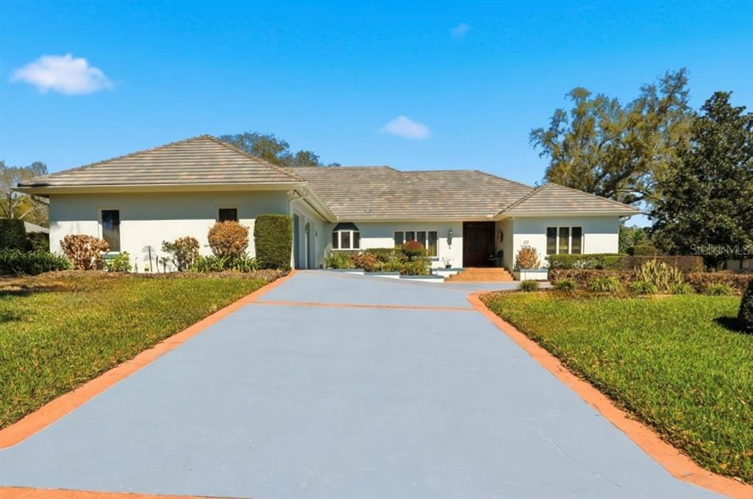
Discover the property 133 Arrowhead Lane, Haines City, FL 33844 for sale. With 15+ golf courses within a 30-minute drive, privacy that's becoming more difficult to find by the day, & a space built for generational comfort, what's more to want in a home? Built w/ craftsmanship & meticulously maintained, this character-rich neighborhood reflects a time when homes were thoughtfully built. Within this custom-community, this tastefully updated home boasts ~4,000 H SqFt w/ 3BR, 3.5BA on ~1/2 an acre. W/ no req. HOA & no rear neighbors, this open & split-bedroom floorplan Home is designed for truly loving where you live. A newly stained front door welcomes you into an airy Foyer crowned by a dramatic tray ceiling w/ updated light-fixtures & sconces. Bose zone-able speakers provide customized audio in Main Areas & Pool, creating seamless ambiance for living & entertaining. Double-paned windows invite natural light while helping the home stay cool & serene. Beyond the entry, an expansive Great Room unfolds beneath soaring tray ceilings w/ refined fixtures & a wood-burning fireplace wrapped in updated stone. Dual sets of French doors fill the space w/ sunshine & create a timeless backdrop for entertaining. A new ½BA off the Great Room & between the Kitchen sits perfect for company. A granite wet bar w/ sink & wine fridge anchors the room, while the pool table stands ready for evenings that linger. The Formal Dining Room showcases an elegantly-painted coffered ceiling, updated light fixture, & oversized window: tailor-made for dinner parties or late-night rounds of poker/dominoes! The renovated kitchen blends thoughtful design & functionality. Real wood cabinetry, granite countertops, double-ovens, built-in microwave, recessed lighting, passthrough bar & 2 pantries make it a Cook's dream! The enormous island w/ a built-in downdraft cooktop offers bar seating: perfect for guests to gather & watch the evening's signature dish come to life. A bay window over the sink overlooks the front yard, turning dishwashing into a quiet moment w/ pleasant view. The Kitchen also features an under-lit workspace for homework or planning. The adjacent Laundry Room includes granite counters, sink, & pull-down ironing board. Connected by double-glass French doors, the Florida Room is wrapped in windows that flood the space w/ golden-hour light, creating seamless indoor/outdoor living w/ a classic Old Florida feel. The Primary BR is a haven defined by a soaring tray ceiling, generous windows, built-in cabinetry, office nook, & 2 walk-in closets w/ built-ins. The renovated Primary BA features dual sinks & makeup vanity area w/ granite, modern tile, a Jacuzzi tub & glass shower: all illuminated by an expansive skylight that cascades natural light by day & a starry view at night. Each Secondary Bedroom is generously sized w/ en-suite BA, solid-surface counters & shower, offering privacy for family & guests. Outdoors, the Covered Patio & Heated Pool sit beneath an elevated screened enclosure w/ frame lighting. The custom-shaped Pool is accented by a tiled waterfall whose steady sound creates a peaceful escape. Freshly mulched beds & settled gardens frame the yard, overlooking a boundless oasis. In addition to the 2-car garage is also a golf-cart garage! Updates: 5-tone tile roof(Jan'26), upgraded screened-gutters('22), pool pump & water heater replaced('22), triple-zone AC systems[2units (~'23)]. Centrally located between Orlando & Tampa, this property offers a country-feel w/ seclusion & mastercraft rarely found today. All measurements approx
Private client desk

PRIVATE CLIENT DESK

Florida Luxury Real Estate Specialist · Delux Royal Real Estate

Exclusive Representation & Market Advisory

Delivering white-glove luxury real estate advisory with comprehensive property due diligence, ensuring every acquisition and lease delivers exceptional lifestyle value and capital protection.

Prime Florida Location & Lifestyle Proximity
High-End Spatial Flow & Luxury Finishes
Comprehensive Market Due Diligence & Negotiation

Technical Data

DETAILED PROPERTY SPECIFICATIONS

Listing Status
ACTIVE
Property Style
Single Family
Transaction Type
For Sale
Total Bedrooms
3 Suites
Total Bathrooms
4 Full Baths
Interior Area
3,886 Sq Ft
Price Per Square Foot
$165
Florida Market / Region
Orlando, FL
MLS® Number
P4937805
Listing Brokerage
Delux Royal Real Estate · Florida Licensed

Complete Portfolio

ALL PHOTOGRAPHS & PERSPECTIVES (12)
Complementary Inventory · ZIP 33844

SIMILAR FLORIDA RESIDENCES
Explore ZIP 33844 →
2997 Sequoyah Dr - 2997 Sequoyah Dr, Haines City, FL 33844 Luxury Property | Jose Angel Pina
ACTIVE
12 Photos

$630,000

Single Family

2997 Sequoyah Dr

2997 Sequoyah Dr, Haines City, FL 33844

3 Beds 3 Baths 2,190 Sq Ft
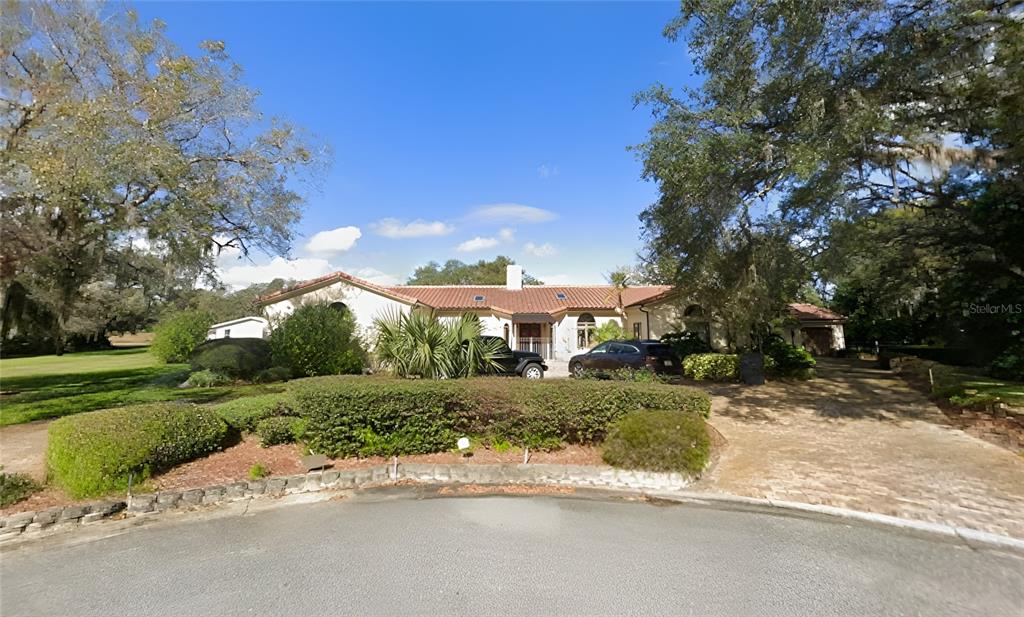
12510 Lake Hatchineha Rd - 12510 Lake Hatchineha Rd, Haines City, FL 33844 Luxury Property | Jose Angel Pina
ACTIVE
12 Photos

$665,000

Single Family

12510 Lake Hatchineha Rd

12510 Lake Hatchineha Rd, Haines City, FL 33844

3 Beds 2 Baths 1,936 Sq Ft
122 Fairway Dr - 122 Fairway Dr, Haines City, FL 33844 Luxury Property | Jose Angel Pina
ACTIVE
12 Photos

$600,000

Single Family

122 Fairway Dr

122 Fairway Dr, Haines City, FL 33844

3 Beds 4 Baths 4,215 Sq Ft
PRICE $639,900

CONFIDENTIAL ADVISORY

LET’S FIND THE RIGHT OPPORTUNITY FOR YOU.

Whether you are acquiring a signature residence, expanding a luxury portfolio, or seeking an architectural property valuation, connect with our private client desk.

Start a Conversation